
Interior Demolition in Manhattan
Kitchens, bathrooms, partitions and full gut-outs, taken out of buildings that stay occupied while we work.
What interior demolition is
Interior demolition is taking out the inside of a space while the building itself stays standing.
It runs from a single kitchen through to a full gut-out where everything comes back to the structural shell and the space is handed over ready for a new fit-out. Trades often call the larger version a gut or a strip-out, and a commercial version handed back as bare white walls is called white-boxing.
In Manhattan this is most of the demolition work there is. The stock is apartments, offices, restaurants and retail inside buildings that were finished decades ago and are full of people who are staying put.
What we take out
Element by element, and in any combination.
- Kitchens: cabinetry, counters, islands and appliances
- Bathrooms: tubs, showers, vanities, tile and fixtures
- Flooring: tile, stone, vinyl, laminate, carpet and timber
- Non-structural walls and partitions
- Ceilings, bulkheads and dropped ceiling grids
- Built-in joinery, shelving and closets
- Light fittings, radiators, ductwork and air units
- Full gut-outs back to the structural shell
Which walls can come out
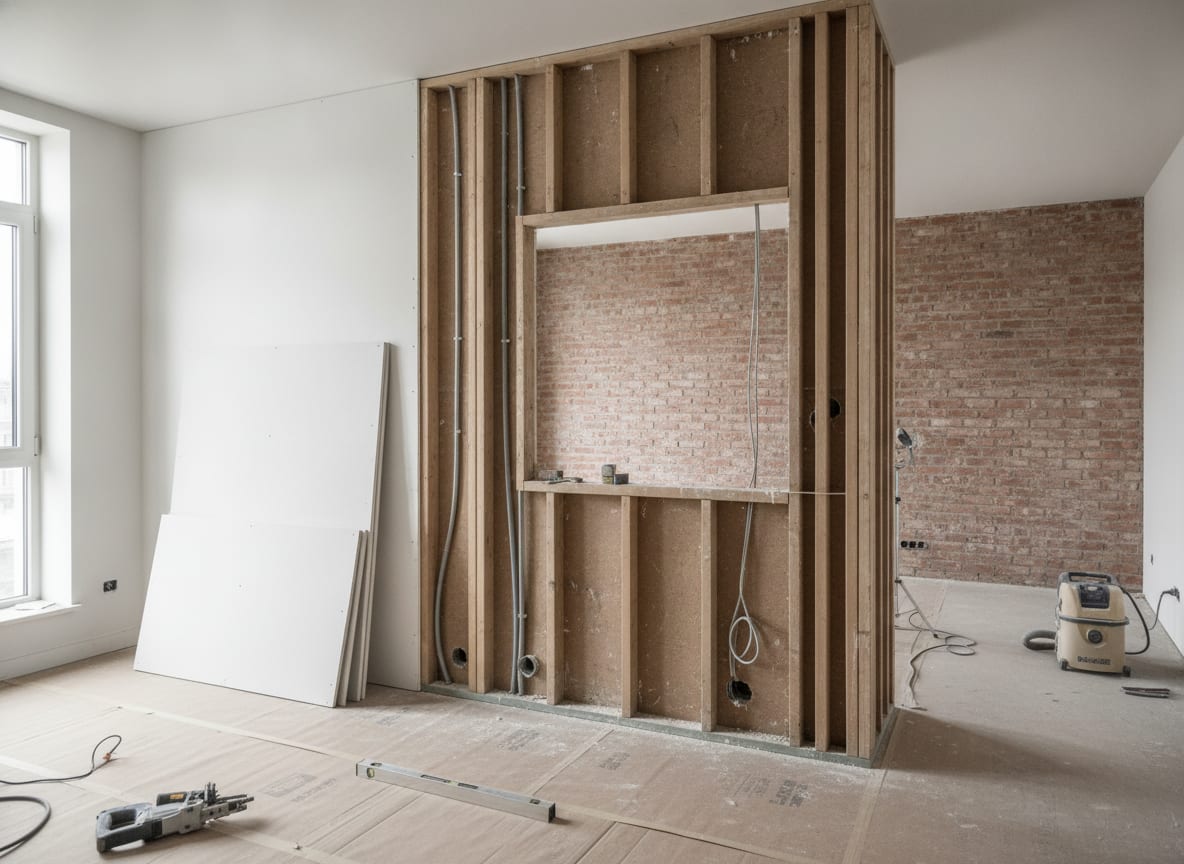
A non-load-bearing wall divides a space. A load-bearing wall holds part of the building up. Taking out the first is straightforward demolition work. Taking out the second is a structural alteration and needs an engineer and a filed permit before anybody touches it.
From inside a finished apartment the two can look identical, so we do not guess. We open up and look at what is actually there, and where the answer is load-bearing we tell you that it needs an engineer rather than working around it.
The same applies to what is inside a wall. Plumbing risers, electrical runs, gas lines and ducts serving other apartments are common in older buildings, and finding one halfway through is what turns a two-day job into a two-week one.
Which walls can come out, and what it changes
The difference decides whether your job is a morning or a filed structural alteration.

Working in an occupied building
Your neighbours did not commission this work and they still have to live with it. That is the constraint that shapes everything we do on an interior job.
We seal the work area rather than trying to clean up after it. Barriers go across doorways, protection runs the full route from the work area to the front door, and cutting is done with dust collection at the tool wherever it can be. Containment at the source is the only approach that actually works, because dust that gets into a corridor is already everywhere.
We work the hours your building allows, and we keep the noisiest work inside the window where it is expected rather than spreading it across the day.
What your building will want before we start
Most Manhattan buildings ask for the same things, and having them lined up early is what keeps a start date. Building management or a co-op or condo board will typically want an insurance certificate naming the building on file, an alteration agreement signed, notice of the work, and an agreed schedule for freight elevator access and working hours.
We work to those requirements as a matter of course, and we would rather sort the paperwork out before the crew is standing in your lobby. Tell us who manages the building and we will deal with them directly.
Your neighbours did not commission this work.
Containment, protected routes and agreed hours are how a gut-out stays a private problem.
Call for an estimate: (929) 205-0712How an interior job runs
Walkthrough
We see the space, agree what is coming out and what is protected, and work out how material will leave.
Scope and price
Written, itemised, and agreed before anything starts.
Access and protection
Elevator booked, common areas covered, containment built, services isolated.
Strip out and clear
Removal in sequence, material out as we go, and the space swept for the next trade.
Planning a gut or a strip-out?
Tell us the address and what is coming out.
Interior demolition questions
What is interior demolition?
Removing the interior of a space while the building stays standing. That can mean one kitchen, or it can mean taking an apartment or a commercial unit back to the structural shell so it is ready for a new fit-out.
What does interior demolition cost?
The figure is driven by four things: how much is coming out, what it is made of, how difficult it is to move out of the building, and how much waste it produces. Tile and plaster weigh far more than cabinetry, and weight is what disposal is priced on.
Access changes it more than most people expect. The same kitchen costs differently in a building with a booked freight elevator than in a walk-up where everything is carried down by hand.
We price from the actual space rather than a rate per square foot, and you get an itemised scope before any work starts.
How do you keep dust out of the rest of the home?
Sealed barriers across every opening into the work area, protection along the full route out, and dust collection at the tool where we are cutting. The aim is that dust never leaves the room it is created in.
It also means the work area stays closed while we are in it, so the rest of the space carries on being usable.
Can I stay in the apartment while the work happens?
Often yes for a contained job like a single bathroom or kitchen, provided there is another one you can use. For a full gut it is not practical, because the containment ends up covering the whole space and services are off for stretches of it.
We will tell you honestly which of the two your job is when we have seen it.
Who takes the debris away?
We do, and it is included in the scope unless you have asked otherwise. Debris from professional demolition work cannot go out with the building's household garbage in New York City, so it leaves through a private carter.
There is more on how that works on our debris removal page.
How much of a load-bearing wall can I remove?
That is an engineer's answer rather than a contractor's, because it depends on what the wall carries and what replaces it. Openings in load-bearing walls are routinely done, but the load has to be picked up by a beam and posts sized for it, and the work is filed.
What we can tell you quickly is whether the wall is load bearing at all, which is the question most people actually need answered first.
Can you remove a load-bearing wall yourself?
No, and it is the one piece of demolition where doing it yourself is genuinely dangerous rather than just messy. Removing support without replacing it first can deflect the floor above, crack finishes across the apartment, or worse.
It also needs a filing. Unpermitted structural work is a problem when you sell, and a bigger problem if a neighbour notices first.
What is the average cost to remove a load-bearing wall?
There is no useful average, because the beam is the cost and the beam depends on the span and the load. A short opening in a low-rise building and a wide opening in a tower are different orders of magnitude.
The demolition portion is usually the small part. Engineering, the filing and the structural steel are the rest, and we will tell you plainly which parts of that we do and which you will be paying someone else for.
What is a gut renovation?
Taking a space back to its structural shell, so walls, floors, ceilings, fixtures and services are stripped and only the structure and the building's own systems remain. A commercial version handed back as bare white walls is called white-boxing.
We do the demolition half of that. The rebuild afterwards is a different trade.
Ready to price the strip-out?
Send the address and the floor, and how we get material down.